Saturday, 22 September 2012

Week 9

Week 9:

Lecture: Architecture as Assistive Devices.

The lecture focussed on the human/built environment interaction and some of the many elements that need to be considered in the design; Protection from weather, conflict, privacy. Opportunities for; making, using, thinking, reflecting, learning, taking action, selling, buying, presenting, watching, sharing, collaborating. And play – read – retail of which I will be focussing on Play and Retail as my primary functions.

Yasu also mentioned some interesting points on the relevance of retaining certain places that may become redundant in the future. In my case it is possible that a retail establishment may become redundant in the future unless technology can rectify the current paradigm of on-line shopping by inventing in an entertaining way to encourage back the social shopping outing.

Tutorial: Project feedback:

I didn’t attend tutorial this week due to assignment commitments but have been looking at trying to retain part of the existing ‘bones’ of the structure as well as further exploration into form.
 
 
Solid orange areas depict areas with structure that may be retained.
This week I produced topography of the actual site so I can begin to address a legitimate section with levels to ascertain what is possible for the distribution centre (below ground level at Latrobe Tce). (images below).


I also conducted some research for an option to resume some of the residences on the north-west corner of our site through pdonline. (Image below)
 
Most importantly this week – I made a short-list of primary points for my project.


Saturday, 15 September 2012

Week 8

Week 8:

Lecture: Sustainability isn’t about being green.

This topic fits right in with my sustainability minor in which we have been learning about the financial and political drivers that corrupt the positive notions of the ‘sustainability‘agenda.

The phrase/word “green” is one that has almost lost all credibility since being corrupted by huge conglomerates and small start-up businesses alike, we must now look towards deeper practices to achieve true sustainability. Whole of System of win-win-win thinking is one such method that investigates the possibility of improving each minute step of any given process to make sizable positive gains.

Tutorial: Project feedback

I have been bouncing ideas off my group members and we seem to be heading in the same direction – a facility that provides a recreational outlet for Paddington. One of the more popular ideas that we incorporated in our project 1 submission was the idea of a huge automated mechanism that acted as a dispenser/vending machine for the distribution centre but doubled as entertainment for the facilities patrons. This is something that I have in the back of my mind but I’m not sure how to pull it off yet.

So again this week I am severely snowed under with assignments for my other projects but I have been working on more sections. I really believe that because of the topography it is best to be working in section view and switching to plan view when necessary.
 
 
The scribble at the top (centre) is in section and suggests two separate forms crossing in a scissor motion leaving an interesting space between (2 bottom scribbles in plan view). This could make for some dramatic spaces above and below the cantilevers as well as in between the volumes.
My next step in the process will be to produce the actual topography in Revit so I have some real sections and plans to work with.


Monday, 10 September 2012

Week 7

Week 7:


Lecture: Architectural Fiction.

Today we were informed about our assignment 2 assessment criteria, there appears to be a greater influence placed on the background/process than of the finished product.

Tutorial:

I turned up to tutorial today with little to show for my mid-semester break. I haven’t given the project much thought yet due to other assignments taking precedents. I did however manage a quick scribble during the lecture – the first seed of an idea for an architectural entity for the site:


It’s a rudimentary exploration in section of how the building could sit in the site... Not much but it’s a start!

I have however confirmed that my project will be a retail facility with a large on-site distribution centre – targeted at the time-rich community of Paddington. It will act as a recreation/shopping/social hub.

The functions remind me of some of the work by Archigram. Kind of like funhouse?
 
http://blackboard.qut.edu.au/webapps/portal/frameset.jsp?tab_tab_group_id=_2_1&url=%2Fwebapps%2Fblackboard%2Fexecute%2Flauncher%3Ftype%3DCourse%26id%3D_84714_1%26url%3D


Saturday, 1 September 2012

Week 6


Week 6:

 
Interim Presentation:
Photo by Andrew Brown

Final poster for Assignment 1.

The ribbon begins at the news clipping catalysts that describe social, political, legislative and global issues that have shaped the future of Paddington’s retail precinct followed by the sustainability issues on panel 2. The ribbon flows through our characters featured on panel 3 that illustrate ‘a-day-in-the-life” in 2032 and how our characters have assimilated with the new technologies of the time. The final panel depicts a dream-like image that speculates [vaguely] on a form for our architectural fiction.
 
Photo by Andrew Brown
 
Photo by Andrew Brown
 
Photo by Andrew Brown
 
The following images are the illustrated portion of my contribution to the assignment.
Illustration: Dennis Hill
 
 
Scenario 1:
Illustration: Dennis Hill
  
Scenario 2:
Illustration: Dennis Hill
 
Scenario 3:
Illustration: Dennis Hill
 

Sunday, 26 August 2012

Week 5

Week 5:

 Lecture: Strategic New York.

There was an illustration in today’s lecture that resonated with me; I may take some of it to assignment 2. It read;

“A city block with a collective deck and a plinth for parking and amenities is an ideal urban typology that allows for different levels of social interaction” then goes on to ask; “what if building groups build up this city block around a collective interest or theme and fill its plinth with functions and amenities in relation to this theme? Would this block be a common ground that could stimulate social cohesion on different levels?”


The first quote has sound intentions regarding social interaction, however, the last part of the quote talks about social cohesion but also segregation. What I’m suggesting is that if you were to group certain collective interests – won’t we create groups that may segregate themselves from other groups through interests? The intermingling of groups may be more successful if we create mixed-groups across city blocks.


Tutorial: Design Development:

The following paragraphs are factors that we have identified for our assignment 1 panels; they form the driving mechanisms that will influence our architectural fiction.


These are the drivers that will set the stage for our architectural fiction. During the tutorial the group also discussed some proposals as to how the panels will work as a flowing story, we now have good direction to complete the project. I have offered to illustrate the storyboard montages of our fictional characters (we have decided on 3 characters) so I have my work cut out for me!
 
 
 Photo by Andrew Brown


PANEL 1:       
Start with our drivers: Global and Local, Social and Political actors.These are the catalysts for change that inform the direction of Paddington’s future

PANEL 2:               
Outline of sustainability issues.

PANEL 3:               
Storyboards illustrating characters interacting with an architectural possibility.

PANEL 4:               
Speculate on architectural manifestation.

Sunday, 19 August 2012

Week 4

Week 4:

Lecture: People and Lifestyles:

We were asked to consider a ‘storyboard’ scenario with fictional characters, scenes and sets based on reality and facts which is what our group has been doing already in our charettes.

Tutorial: Design Charette

Today we discussed several scenarios for the characters of our envisioned future Paddington. Four of the more prominent points were that;

1)       People would work more efficiently for less time – leaving more time to enjoy extra-curricular activities such as shopping.

2)       The actual shopping experience would be different to that of today due to the implementation of emerging technologies such as interactive walls.

3)       Shopping Centres would have multiple roles that would include retail, recreation and entertainment on a larger scale than that of today.

4)       We will see a greater emphasis of automation of current systems. Robot workers will undertake tasks that we do not wish to do.

TESCO HOMEPLUS:


Tesco Homeplus: In principle, quite a good idea, however the convenience of having all the stores products up in one space would make more sense. Otherwise you might be reminded to get the steaks in the subway, but what about the milk? – Next station over? – Inconvenient. The space required to make this work would be similar to an actual grocery store anyway!
The answer could be this...


Adidas has developed a hybrid virtual and physical retail experience. The shopper has the benefit of accessing hundreds of the brands products even if they are not in stock. A simple scan of your smart device completes the transaction and the product is sent direct from the manufacturer to the customer.
 
Along this scenario, the retail experience becomes a more interactive experience and goes some way to clawing back some ground on the other current option - impersonal on-line shopping.

Although people [generalisation] find on-line shopping a convenient and novel way to purchase goods, there is an important element missing; social interaction. Unless things change and we see a swing back to the social shopping experience we are in danger of becoming anti-social beings.

Indeterminacy:

I believe that buildings may become de-designed in order to accommodate a flexible indeterminate existence, Large open spaces designed for multiple life-cycles and uses may become the most useful solution. This is concerning for the profession of architecture whose traditional role was that of designing bespoke spaces for specific purposes. We almost have to be able to think harder to design less?

Saturday, 11 August 2012

Week 3


Week 3:

 
Lecture: How to Measure Sustainability.

A couple of points to highlight from the lecture:
·         Selfish Architecture = Reasons without sufficient universal appeal (merely – I want, I like or I say) are not valid reasons unless the only client is you.
I think it may be difficult to ever execute a project under this motivation as the client will always have a pretty good idea of what they want to produce. It is up to us as designers to raise awareness of other influential matters that need to be addressed.
·         Generous Architecture = Based on universal principles and a well reasoned context.
This is what we’re here for – to learn to design architecture with awareness of multiple societal issues.
I also found the Carrying Capacity Dashboard an interesting tool for measuring how much land is needed for basic self sufficiency. This is something I will re-visit in my own time.

Tutorial: Design Charette:
Today we set to work on some large paper to image what will the future of retail at Paddington Central look like. We discussed renewable energy, densification, green-space, transport, rising sea levels. Discussion with Peter Wolfe directed our vision towards time, scale and context and future requirements – all valid points that we will consider on the lead-up to assignment.


Photo by Andrew Brown


Readings: Shearing Layers:

I enjoyed this read and there is a particular paragraph that will probably stay with me forever. It's a quote by Christopher Alexader;

"What does it take to build something so that it's really easy to make comfortable little modifications in a way that once you've made them, they feel integral with the nature and structure of what is already there? You wnat to be able to mess around with it and progressively change it to bring it into an adapted state with yourself, your family, the climate, whatever. This kind of adaption is a continuousprocess of gradually taking care".

He goes on to say, "Because the adaption is detailed and profound, each place takes on a unique character. Slowly, the variety of places and buildings begin to reflect the variety of human situations in the town. This is what makes the town alive".

This supports my argument from last weeks blog.

The paragraph about ancient Roman and Greek 'Domus' reinforces my week 2 blog entry that 'house' is not just a tool for living - it is our home - it contains our possessions and memories. It speaks of security and individuality.

According to the reading the definition of Domus is both house and inhabitant as indivisible.

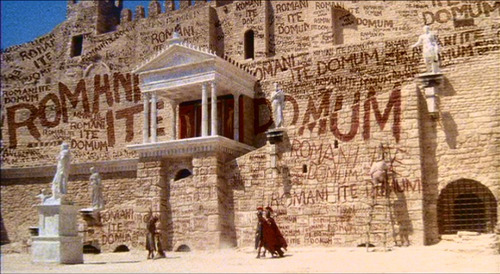
And for some reason 'Domus' reminded me of this classic 'Life of Brian' scene (below) where the centurian corrects Brian's grammar 'Romanes Eunt Domus - Romani Ite Domum' You know the one!...

If you're reading this you're probably in need of some comic releif by now. Try this link...

http://www.youtube.com/watch?v=XbI-fDzUJXI


http://media.tumblr.com/tumblr_l2n6lmshZ41qarwhv.jpg