Sunday, 4 November 2012

Week 13 (c)

Week 13 (c)

So here is an update on some of my thoughts as I progress through the design;

·         Increase in productivity leads to more personal downtime.
 

People indulge in virtual experiences.

·         Adrenalin focussed: Shark Dives, F1 Drive, Skiing, Sky Diving, Flight (No fear of death).

·         Romantic Liaisons, Adventure, Space travel, Global travel, Role Play.
 

People indulge in real experiences.

·         Massage

·         Health & Wellbeing

·         Fitness

·         Social activities: Food, Drink + Entertainment

·         Shopping
 

 Huge interactive screen for advertising/sports events/movie screenings.

I am considering this as a replacement for my automated mechanism as a means of patron entertainment. I have other ideas for my mechanismt...

·         The screen should be placed in a prominent position for the entertainment of patrons.

·         Should be a centrepiece of the facility.

 
Warehouse:

Floor space is rented out in cubic meters to brands and tenants

Fully automated warehouse (visible through the glass floor on entrance square).

·         This is my new position for the automated mechanism – still acting to entertain visitors to the site.

Deliveries and despatch via carpark – however the abolition of B-Doubles from the city means that infrastructure only needs to cater for smaller delivery vehicles.

Car park = +200 parks. Current council scheme 2032 has reduced the number of car parks required of such a development but due to the amount of personal transport still remaining on our roads, amenity to accommodate them is still necessary. The abolition of vehicles from the site will eventually result in the carpark facility being retro-fitted into further retail/entertainment facilities as required.

 
Subway Infrastructure: established as Paddington Station.

The subway has existed for over a decade so the station is in need of a minor facelift to compliment the new Paddington Central.

 
Okay... back to modelling...
 

Here I am looking at the possibility of cantilevering the building out to allow a walkway to be placed around the perimeter of the building (protection against the elements), although it seems to contradict the visual impact of the solid form.


Here I have shifted focus to the entry square and the glass floor in particular. Here visitors can look down and watch the theatre of the automated delivery centre at work – complete with lighting effects.


I have created a scaffold-like framework for my plug-in modules, I envisage these C-Sections to patina with age and for planting to cover them eventually adding a soft contrast to the geometry of the main building.


Here I have added the
columns to the carpark as per the original drawings.
 

And now I have added columns to the main building as per the existing drawings.


I have shifted my attention to the rooftop treatment so I’m back to scribbling on paper again!


Curved steps to sit on?


I am considering how to incorporate public green-space as a break-out area as well as create a market feel. . I believe this is a much needed contrast after being inside the facility.


The plug-ins on the left will act as market stalls for visitors to the rooftop. Try to imagine it with Jasmine or similar creeping over the steel frame.


So now I’m concentrating on a bit of landscaping for the ground level podium and working between paper sketches and the Revit model.


After much iteration... this is the one! (above) The big Y shape is the glass floor.


I’ve gone for a stepped landscape to allow visitors to use the grassed area as seating, especially convenient for the big-screen. The risers are to be illuminated.
 

Another render - I wanted to see what it would be like to walk towards the entrance.


View from Warmington St highlighting the landscape treatment.


This is an attempt at an evening render in draft mode. It looks okay but the render time is out of control! Way too long.

The top floor needs to be lit as does the ground floor.


Adjustments to the lighting have been made and now the entire building has been lit. I will leave it to render in high quality mode over night.

So I checked it this morning and it was only at 20% - after 7 hours of rendering. An executive decision had to be made... I had to let it go. I can’t afford to wait another 28 hours in the hope that it will turn out fine.

Onward-and-upward, Daylight renders will have to be the order of the day.


So this is how the daylight render turned out in high quality. This should be fine to work with in Photoshop.


I tried to capture the view through the centre of the building but it’s just too confusing to make out... frustrating!


I decided to carve a void into the north face to reflect the south (entry) facade and to encourage natural light and cross ventilation into my building. It also ads a great point of interest once inside the structure. This has also divided the structure into a west wing and east wing. I propose to contain virtual activities in the west wing and physical activities in the east wing.
I have considered a system of retail stores in the west wing that face outward to guide circulation around the perimeter by the curtain walls.
With the escalators in (to the right within the void), I now have vertical circulation in the west wing. Being central, this will be the primary mode of vertical circulation within the building.
 
 
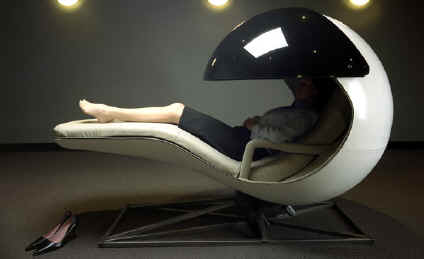
It’s time for another break from the model. This time I’m looking for virtual reality pods that could be used in the facility.


http://th07.deviantart.net/fs71/PRE/f/2012/274/9/1/cryo_stasis_pod_concept_002_by_alxfx-d5ghppj.jpg

Okay back to the model.

I have just installed my elevated walkways to allow circulation between the west and east wings. I have made a conscious decision to include more than one method of vertical circulation. I now have  escalators, a lift and stairs (carpark).


Elevated walkways and escalators provide circulation between west and east wings.


This view shows how the design can be extended vertically as growth and densification deem necessary (note the additional floorplates).
Delivery corridor has been retained however does not accommodate B-Doubles. Delivery vehicles have been reduced to fleets of smaller, fuel efficient, manoeuvrable trucks.


This is my finished main render complete with 2030 model car and holographic walls. Note the lights happening under the glazed floor in the public square.

Pug-in stores become income generators through lease of advertising space. Advertising can be switched off to enjoy the views or access views to the giant screen.

I have left the Warmington St side of the carpark unadorned to show it’s structure, however, I envision that images will be projected onto this facade also; Perhaps an image that reflects the character of the street or maybe just greenery. The choices are endless.


Friday, 2 November 2012

Week 13 (b)

Week 13 (b)

I have switched primarily to Revit and the following pictures track my progress towards the finished architecture.


I began to shape the volume in Revit - sweeping a curve in the roof-line.
 

Now I have started to ad floor plates. (volume is hidden)
 

I am now moulding the volume and exploring other possibilities.
 

The building is separated into its various components. All the time I am exploring alternative forms. This one features the canyon mentioned earlier.
 

I have decided to simplify the form for the sake of being able to easily grow the form upward for future densification.
 
With the building envelope still not completely resolved I concentrate on the carpark and adding new circulation to it.
 
I have decided to delete the transit centre from the front of the site. I justify this by not needing one in the future. Pedestrians will be scanned and automatically charged upon entry onto public transport. This opens up more public space and allows a grand entry to the centre. I have also added a framework for my plug-in retailers. This element is also designed to grow upward and also acts to distract the volume of the main building.
 

A quick render to check on my progress.
 

I decided to take a break from modelling and do some research on interactive walls, virtual rooms and holographic technologies.

Imagine being able to interact with your model on this scale. This is how I perceive the virtual offices in my building could work.


http://www.youtube.com/watch?v=Ux6aD6vE9sk


I also found this interesting piece on holographic technology. I am interested in incorporating this technology as a possible compliment or replacement for actual product. I am aware of the psychological connection that is made between customer and product through touch but I wonder if there is a way to recreate the sensation of touch through holography.

The following article suggests that holographic technology is closer that we think...


Why Apple Will Turn to Holograms:

Look around your office hallway or college campus and you’ll see people holding interactive panes of glass. Smartphones and tablets, so revolutionary a few years ago, are quickly becoming commodities. Apple (AAPL) is now locked in a fierce patent battle with Samsung over tablet designs—a sure sign that, whoever is right, touchscreens are converging into gadgets that look like everything else.
So as Apple prepares to launch its next iPhone in September, with a slightly bigger screen, here is a prediction—Apple devices will soon project holograms like you’ve never seen. This is not mere speculation, but insight based on Apple’s patents, recent acquisitions, and the business imperative to do something to break free of the tablet clutter.

In November 2010, Apple patented a three-dimensional display system that would “mimic a hologram” without requiring special glasses. The patent narrative is fascinating, noting that one current market gap in screen technology is the ability of a device to project stereoscopic 3D images to multiple viewers at the same time.

Apple proposed an elegant solution: match a forward-facing camera/sensor that tracks the location of different viewers’ eyes, similar to how Microsoft’s (MSFT) Kinect monitors body movements or new digital cameras recognize human faces, with a screen that can send out beams of light at different angles. Voilà! Each eye of each viewer receives a different angle of the image, and suddenly Princess Leia would appear to beam out of R2-D2 and float in the air.

I know what you’re thinking—3D screens have been around for a while, but consumers have not flocked to them. Overall, television sales are in a slump (LCD sales were down 3 percent worldwide in the first quarter after years of 20 percent growth), and consumers who recently upgraded to flat panels did not rush out to buy the 3D versions manufacturers dreamed would goose the market. Even 3D tech that doesn’t require glasses has not sold well; Nintendo (NTDOY) sales of its 3DS gaming device, which floats images without glasses, were so anemic in 2011 that it dropped the price from $250 to $170 just five months after launch.

If 3D has been such a yawn, why would Apple get involved? There are three main reasons.

Apple is the second-mover that makes failed first-mover ideas work. Apple lifted the idea for the mouse from Xerox, streamlined it, coated the rotating ball in rubber so it would be quiet on a desktop, and dropped the price. Apple launched its touchscreen iPhone and iPad years after Microsoft tried to go to market in 2002 with a pen-based Tablet PC. Apple redesigns technology to remove the rough edges, and consumers respond in droves. Toshiba is now selling a 55-inch 3D television in Asia that doesn’t require glasses for viewing the effect. Do you think Apple will let such advances in screen technology pass it by?

Second, Apple’s hologram technology will be different—and completely realistic. The Apple patent states, “Each viewer could be presented … with complete freedom of movement … without the need for special viewing goggles or headgear.”

Read that as the hologram will remain realistic even if you and your friends move around the room, and you won’t look like a doofus watching it. The Apple patent also explains how the monitoring sensor would pick up and replicate ambient lighting in the room—creating, say, a projection of a business colleague floating at your conference table with light from the window gleaming in her hair.

Finally, in perhaps its most unique trick, the Apple hologram system would detect who is watching, and be able to display different images to different people. The patent says “individual observers … can be uniquely identified based upon distinctive personal characteristics (e.g., height, shoulder width, distinctive outline, etc.),” allowing outbound beamed projections to be changed for each observer. This would enable everything from private holograms to personalized advertising. In business video calls, you could project yourself in a suit for the upper executives in the room and a more relaxed view of yourself in jeans for the younger tech hipsters.

Apple must forge a new direction, because not only will its patent lawyers have difficulty claiming rights to all tablet designs, the touchscreen may soon be obsolete. Walt Disney (DIS), not known for being a gadget leader, recently announced its R&D division has developed “swept frequency capacitive sensing” that turns virtually any material into a touchscreen. Called Touché, the system would allow couches, doorknobs, clothing, and even water to sense your movement or finger swipes, making touchscreens irrelevant. If you can type on a tabletop, the need for a tablet may disappear.

Beyond its 3D patent, Apple has acquired 3D modeling businesses such as C3 Technologies and Poly9, both known for building photorealistic images of the world. C3 Technologies, for instance, used declassified military technology and aerial photography to model any potential mountain, building, or home in three dimensions—reportedly accurate to within 6 inches. Apple’s upcoming map apps could be more interesting than you expect.

Apple also has a monetary incentive to chase 3D: True screen differentiation would boost sales of all Apple products. Apple could finally break into the television market and own the living room; holography could unlock revenue streams from business communications, with Apple “reality projection” videoconferencing making Skype look like a telegraph. Apple has been rumored for years to be developing real TV sets, but needs a way to break into the saturated big-screen market. If its holography were to top Toshiba’s design, there surely would be interest.

As tablets become commodities, it’s not hard to predict the design battle will move from hardware to the virtual visual realm. Even Sir Jonathan Ive can take glass panes only so far. I don’t know if an iPhone 5 will hold holograms, but eventually Apple will serve us 3D images—because while anyone can copy a glass tablet, not everyone can make the world float in your hand.

http://www.businessweek.com/articles/2012-08-07/why-apple-will-turn-to-holograms#p2

http://osxdaily.com/2010/11/12/project-3d-holographic-text-light-paintings-with-the-iphone-or-ipad/

So this got me thinking...

What if holographic technology became so lifelike that we could reconstruct almost anything in a virtual capacity? Objects, walls, even whole buildings! What then would we need to construct as a framework to support this kind of technology? What would be the bare minimum? Maybe all that is required is a floor to stand on and a ceiling for protection – all else could be projected


Interactive walls are already becoming commonplace. Major players Microsoft and Apple are investing huge amounts of capital into holographic technology so why not? It could be possible.


Saturday, 27 October 2012

Week 13

Week 13:

Project Development:

I have made the executive decision to stay at home and work on this assignment this week. I am getting closer to starting a model in Revit but just need to fine-tune some of the minor elements that I haven’t given enough consideration to yet.


This is a final list of some of the entertainment functions I want to include in my building.

 
Plan views: This is a plug-in system that’s been rattling around in the back of my mind (small squares to represent small plug-in retailers). The red correction shows how I have opened the Warmington St public area up even further.


More sketches exploring the plug-in system.  I have also decided to provide generous set-backs to surrounding residential properties and heavy planting for a sound and privacy buffer (Plan view: top right).

 
Here I am looking at pushing the two sides of the ground plane podium in to allow for more landscaping at street level on Warmington St.


Saturday, 20 October 2012

Week 12

Week 12:

Lecture: Design Criteria.

This week’s lecture covered some important points to consider for the presentation. I have decided not to attempt a physical model for this assignment even though I usually would. I don’t believe I have enough time to do it justice this time. The focus seems to be very much on process, blog and back story – so this is what I will focus my time on.

Tutorial: Project Development.

This week I am concentrating on how my sections could work in plan.

 
This plan view spans Latrobe Terrace and includes two large voids along a canyon-like central foyer.
 
Here I have broken the form apart to create three volumes. The round hole will accommodate the automated mechanism. Open green-space is provided on both street corners. Functions (left to right) are transit centre, entertainment centre, distribution centre.
 
Still working with volumes.


This image is beginning to look at how deliveries might be made (in red cross-hatch). Also opens the green-space to Warmington St. I have created a void over Latrobe Tce to allow natural light onto the street below and create a point of interest for the transit area.
 
 
Some more 'form-fondling'. This time the automated mechanism is surrounded by a viewing platform.
 
 
This is a simplified version of an earlier design. It shows the position of the proposed subway mag-lev station (bottom left). I tried a slanted ‘entertainment wall on the carpark/delivery block. It will entertain patrons viewing from the adjacent balconies.

Monday, 15 October 2012

Week 11

Week 11: 

Lecture: Intro to Master of Architecture Course and Beyond.

Tutorial: Project development.

I’m back to working with my actual section again. One of my main focuses this time is getting natural light down to the lower floors and working with my vending mechanism.

 
I have taken a bit of a shining to the top illustration of the second image (with green-roof) as you can see by the extra detail I have added to it. It has some nice features and form that I could work with. The next step is to start to work on some plan views to see how it might function.
 
 
Here I tried a more angular version... but no.
 

Sunday, 7 October 2012

Week 10

Week 10:

Lecture: Guest Lecturer: Alexis Sanel.

One of the most interesting points Alexis mentioned was when she suggested that a client is not asking the architect for a rundown of the entire design process – they really just want a solution to a very simple requirement. I believe that if we break this project down to its bare bones we may find a very simple solution to a relatively complex problem.

Tutorial: Project feedback.

I have started to consider some of the events that might take place in my building. Apart from the obvious activity of shopping I would like to create a place where many recreational pursuits can be had.

I used today’s tutorial to bounce ideas off my team members and see if I could broaden my scope with what they were working on. I have started to think about how the building could work in 3 dimensions and how people could navigate/circulate through and around it.
 
 
This scribble shows an early attempt at form, but more importantly it shows that I am exploring the possibility of open public space on the Warmington St side. I am also attempting to find a position for the automated vending mechanism (pyramidal form in centre of site).
 
This illustration is similar but goes into slightly more detail as to how I might propose that the form is broken down and shaded walkways might work for protection.
 
 
This is a very rough sketch of 3D forms and how they might occupy the site.
 
 
Here I am looking at melding the forms back together into one continuous form.
 
 
This plan view explores view points and that I may be able to use the carpark (on right) wall as a point of entertainment for patrons. The smaller structure on the far left is a transit centre.


Previous two images: I am looking at breaking down the forms to allow for ground level exploration.